
Product Collections
-
Collections
Walcot FurnitureElegance reimagined
 Faber FurnitureThe art of colour
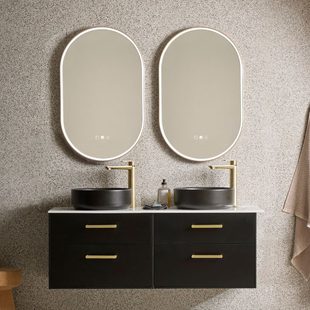 Hampton FurnitureEnduring bathroom design
 Widcombe FurnitureTimeless bathroom design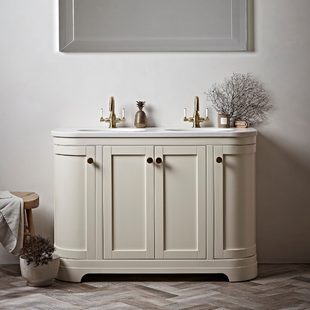
-
Bathroom Furniture
Bathroom Furniture Types
- Cloakroom Bathroom Furniture
- Freestanding Furniture
- Wall Hung Vanity Units
- Double Vanity Units
- Back to Wall WC Units
- Tall Bathroom Cabinets
- Furniture Handles
Scheme FlutedAdd depth & interest to your design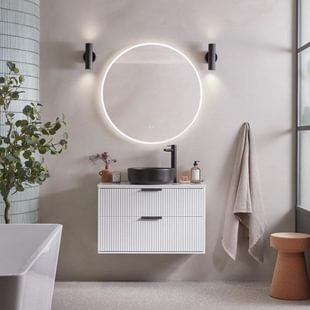
-
Baths
Bathtub Types
- Freestanding Baths
- Roll Top Baths
- Slipper Baths
- Single Ended Baths
- Double Ended Baths
- Back to Wall Baths
- Corner Baths
- Fitted Baths
- Shower Over Baths
Widcombe BathsA classically inspired collection of baths
-
Basins & WCs
WC & Toilet Types Flushing Options Cisterns & Frames Wastes, Bottle Traps & Cover Caps Contactless FlushingBasin & WC StylesTraditional SanitarywareA nod to the past.

-
Taps
TAP TYPESTap Styles TAP FINISHESFEATURED PRODUCTDiscover Storm-Nova a sleek, contemporary design available in three finishes

-
Showers
Shower StylesVIEW NOWDownload our dedicated showers brochure

-
Lighting
Smart Lighting SolutionsLIGHTINGSee your bathroom in a new light
-
Mirrors
Mirror Styles
- Round Bathroom Mirrors
- Pill & Oval Bathroom Mirrors
- Square & Rectangle Bathroom Mirrors
- Small Bathroom Mirrors
- Traditional Bathroom Mirrors
- Arch Bathroom Mirrors
New InExplore the Loop collection of illuminated mirrors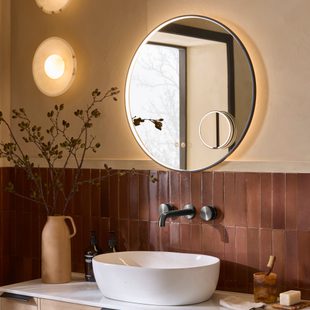
-
Cabinets
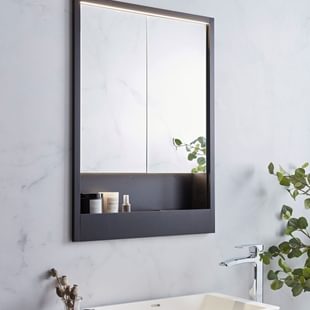
Cabinet TypesNEW INExplore our extensive range of illuminated cabinets.
-
Accessories
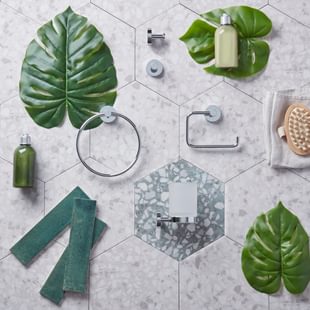
featured rangeChoose Capital for a bold take on a modern accessories collection
-
Guides & Ideas
Bathroom Design GuideYour complete bathroom design & planning guide
 Bathroom RenovationsReal life inspiration
 The Trend GuideDiscover the bathroom trends for 2026
-
 Book a design appointment Arrange a design consultancy with one of our stockists.
 -
 View Brochures Browse our latest selection of brochures.
 -
 Order a swatch Get three free furniture colours swatches.
 -
Find a Stockist Find your nearest Roper Rhodes stockist.
-
Our Guarantees View or download our detailed guarantee information.
About Us
Get in touch


-
Walcot FurnitureElegance reimagined
Faber FurnitureThe art of colour
Hampton FurnitureEnduring bathroom design
Widcombe FurnitureTimeless bathroom design
-
Bathroom Furniture Types
- Cloakroom Bathroom Furniture
- Freestanding Furniture
- Wall Hung Vanity Units
- Double Vanity Units
- Back to Wall WC Units
- Tall Bathroom Cabinets
- Furniture Handles
Scheme FlutedAdd depth & interest to your design
-
Bathtub Types
- Freestanding Baths
- Roll Top Baths
- Slipper Baths
- Single Ended Baths
- Double Ended Baths
- Back to Wall Baths
- Corner Baths
- Fitted Baths
- Shower Over Baths
Widcombe BathsA classically inspired collection of baths
-
WC & Toilet Types Flushing Options Cisterns & Frames Wastes, Bottle Traps & Cover Caps Contactless FlushingBasin & WC StylesTraditional SanitarywareA nod to the past.
-
TAP TYPESTap Styles TAP FINISHESFEATURED PRODUCTDiscover Storm-Nova a sleek, contemporary design available in three finishes
-
Shower StylesVIEW NOWDownload our dedicated showers brochure
-
Smart Lighting SolutionsLIGHTINGSee your bathroom in a new light
-
Mirror Styles
- Round Bathroom Mirrors
- Pill & Oval Bathroom Mirrors
- Square & Rectangle Bathroom Mirrors
- Small Bathroom Mirrors
- Traditional Bathroom Mirrors
- Arch Bathroom Mirrors
New InExplore the Loop collection of illuminated mirrors
-
Cabinet TypesNEW INExplore our extensive range of illuminated cabinets.
-
featured rangeChoose Capital for a bold take on a modern accessories collection
-
Bathroom Design GuideYour complete bathroom design & planning guide
Bathroom RenovationsReal life inspiration
The Trend GuideDiscover the bathroom trends for 2026
Maximising space to create a bathroom that's an oasis of calm
Amanda from @theoldcroftcottage
Renovating an en-suite without sacrificing space and light, but still creating a practical, usable space, is a complex challenge on it's own. Add to that the setting of a period property, and the need for careful decision making alongside a clear design focus was paramount. The end result is a triumph of finding solutions to achieve not only a reasonable compromise, but a space filled with character and charm that goes beyond a functional bathroom.
Order a brochureBefore

After

What was the main challenge with your old bathroom?
"The main challenge with the old bathroom was that it was very dark, due to not having a window and any natural light. This made it feel quite damp and small. To save costs we decided to keep the layout of everything the same, but instead of a 700x700 small square shower tray we were able to put a curved 900x900 in. It’s amazing that this has made the bathroom feel bigger!"


What was the brief for the bathroom renovation?
"The brief was to maximise the space, create a window opening for light and for the room to breathe. I also wanted a calm neutral decorative palette but to add a stronger colour with the vanity unit and tiles."
Order 3 free swatches

What inspired your design choices?
"My inspiration was a beautiful marble effect tile, and the scheme was based around the colours running through the tile. The Hampton Slate Grey vanity unit really was a great match to emphasise the grey vein in the tile, then I chose Portland Stone for the walls and Portland Stone Dark for the panelling which complemented the tile and sanitaryware beautifully."


What makes the biggest difference in your new bathroom?
"The biggest difference is really adding the window. This has helped make the en-suite so much lighter and bigger. I also feel having the vanity unit just finishes it off to make it look really cohesive and tidy whilst providing much needed storage as before there wasn’t any."
Explore HamptonGet The Look
Explore the products Amanda used to create her bathroom.


order a free brochure
Download or order a copy of our latest brochures and take a closer look at our fitted furniture.


